Get $10,472 Cash Back
5 RIVER STONE COURT, East Gwillimbury — listed at $4,188,800. Earn buyer cashback at closing. No catches, just more money in your pocket.
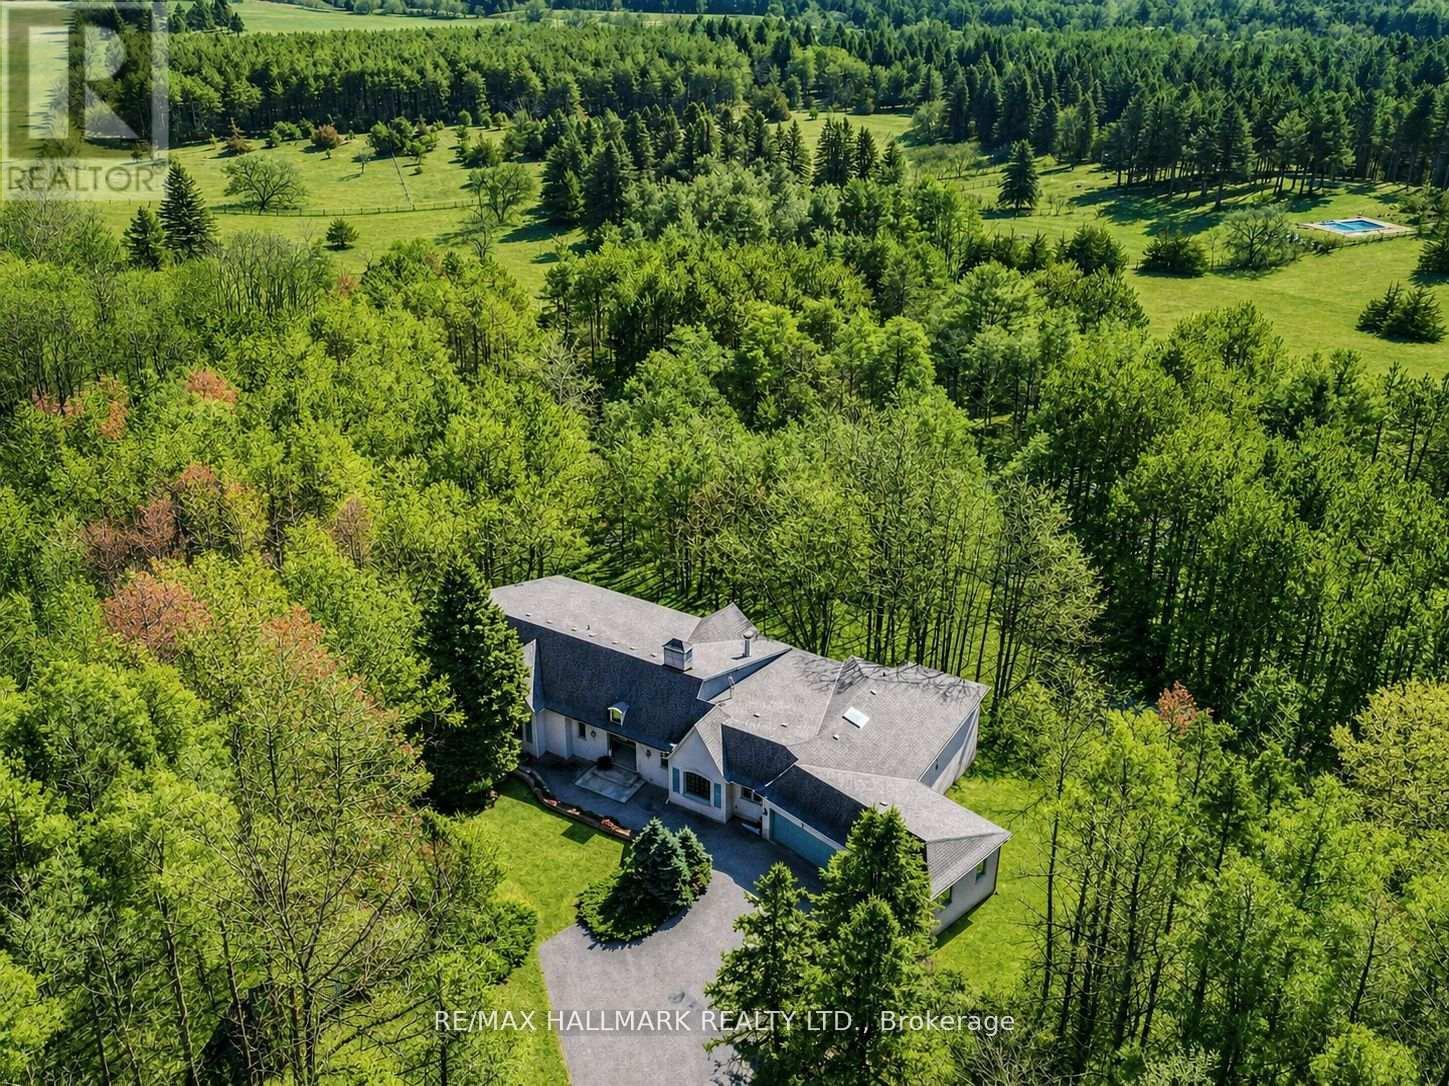
*Virtual Tour Available* Exceptional Urban Cottage Living on a Private 2-Acre Estate! This distinctive luxury bungalow offers over 6,000 sq ft of living space, nestled on a private, treed 2-acre lot at a quiet cul-de-sac, backing onto a serene wooded ravine with a walking trail. The bright, open-concept main floor features 10-ft ceilings, crown moulding, hardwood & tile floors, elegant family room with gas fireplace, built-ins & walkout to the deck, plus a gourmet kitchen with centre island, stainless steel appliances & adjoining breakfast area. Formal dining room with gas fireplace & bay window. Spacious primary retreat with fireplace, walk-in closet & deck access, plus 2 additional bedrooms and a private office. Professionally finished walkout lower level features heated floors, 10-ft ceilings, expansive Great Room with wet bar, fireplace & patio walkout, 2 additional bedrooms, exercise room & ample storage-ideal for guests or multi-generational living. The spectacular backyard offers a private resort-style setting with in-ground pool, cabana, multiple entertaining areas, mature trees, treehouse & fenced dog run. Custom designed cabin for nature observation! A rare opportunity to enjoy the privacy and recreation of urban cottage living with the comfort and sophistication of a luxury estate. (id:60164)
| Room | Level | Dimensions |
|---|---|---|
| Foyer | Main level | 3.05 x 3.19 meters |
| Kitchen | Basement | 7.13 x 7.4 meters |
| Recreational, Games room | Basement | 6.78 x 7.5 meters |
| Bedroom 4 | Basement | 6.16 x 4.55 meters |
| Bedroom 5 | Basement | 5.31 x 5.54 meters |
| Exercise room | Basement | 6.16 x 3.56 meters |
| Utility room | Basement | 4.6 x 4.19 meters |
| Office | Main level | 3.07 x 3.35 meters |
| Workshop | Basement | 6.2 x 5.73 meters |
| Bathroom | Basement | 2.88 x 4.24 meters |
| Other | Basement | 4.14 x 3.44 meters |
| Kitchen | Main level | 4.71 x 5.14 meters |
| Eating area | Main level | 1.95 x 5.14 meters |
| Living room | Main level | 5.36 x 7.82 meters |
| Dining room | Main level | 5.42 x 5.69 meters |
| Primary Bedroom | Main level | 6.87 x 4.95 meters |
| Bedroom 2 | Main level | 4.71 x 3.37 meters |
| Bedroom 3 | Main level | 4.71 x 3.19 meters |
| Laundry room | Main level | — |
How is the home heated? Is it efficient?+
Heating is forced air, natural gas. Gas heating is generally the most cost-efficient option in Ontario winters.
Is there air conditioning?+
Yes — central air conditioning cooling is in place.
What are the ongoing costs beyond the mortgage?+
Budget for annual property taxes of $15,613.73, a condo/maintenance fee of $100/mo, heating is forced air, natural gas. Always verify the latest figures with your agent before making an offer — these change yearly.
Tell me about the pool.+
This property has a pool: On Ground Pool. Ask whether it's open year-round or seasonal, and factor in maintenance costs when budgeting.
What makes this a luxury property?+
At $4,188,800, standout features include 4 bathrooms, a pool. In this price range, expect higher-end finishes — verify during a showing.
Is 5 RIVER STONE COURT a good fit for a growing family?+
With 6 bedrooms and 4 bathrooms, there's room for kids plus a guest room or home office.
Ask About This Property
Nearby Places
Searching nearby places…
Similar listings
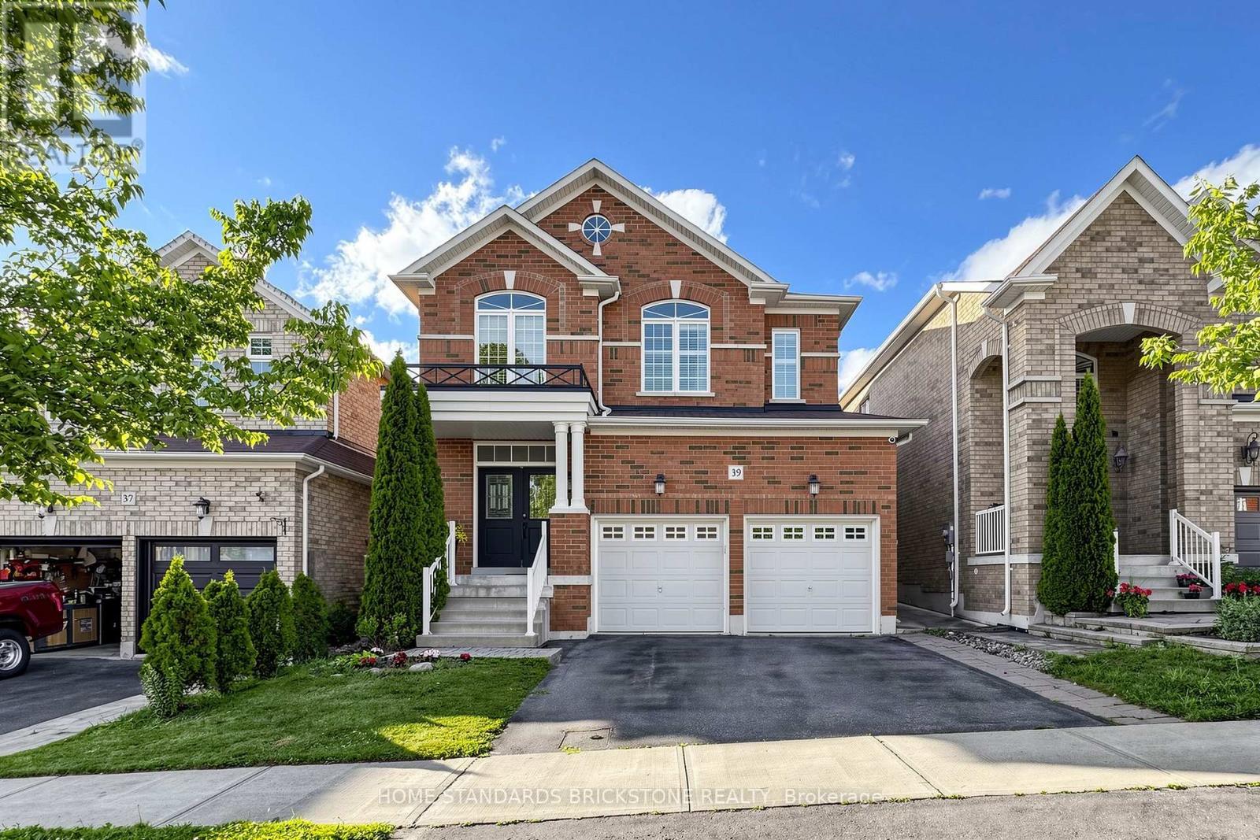
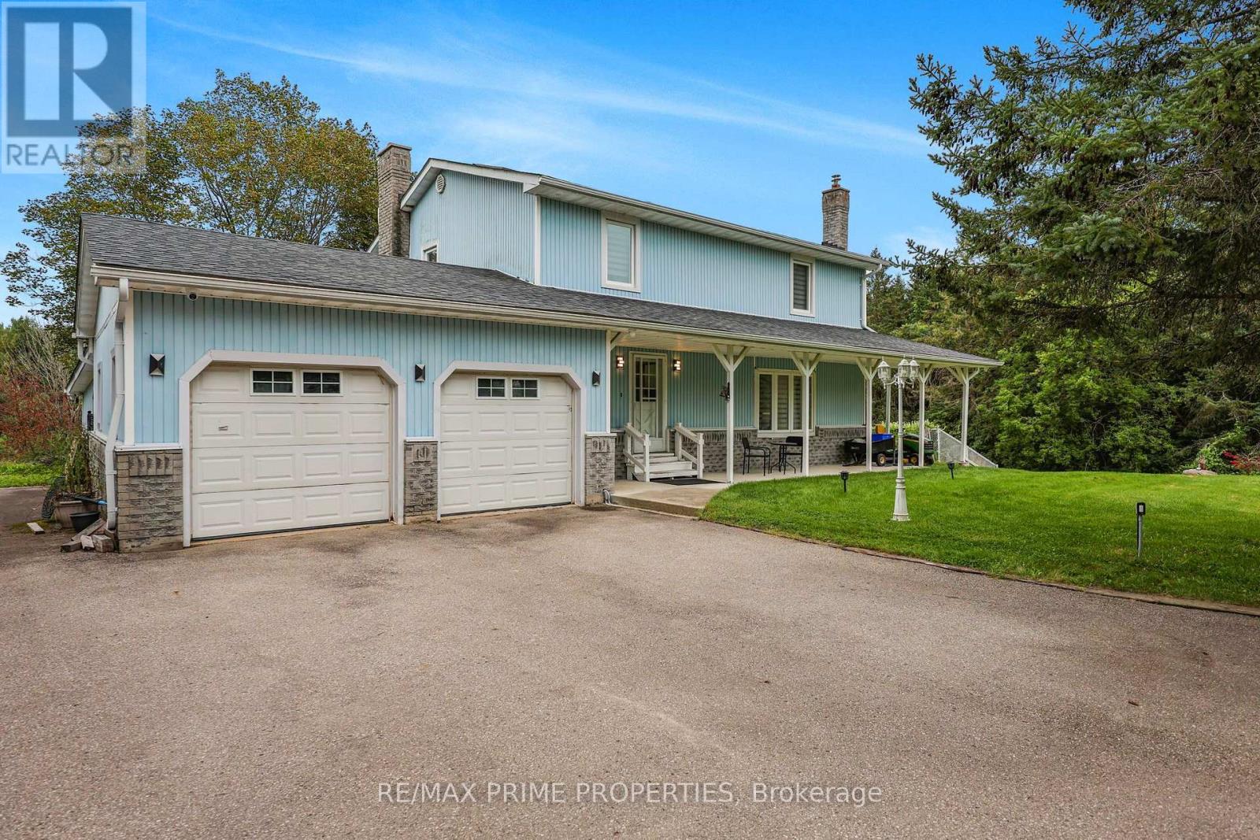
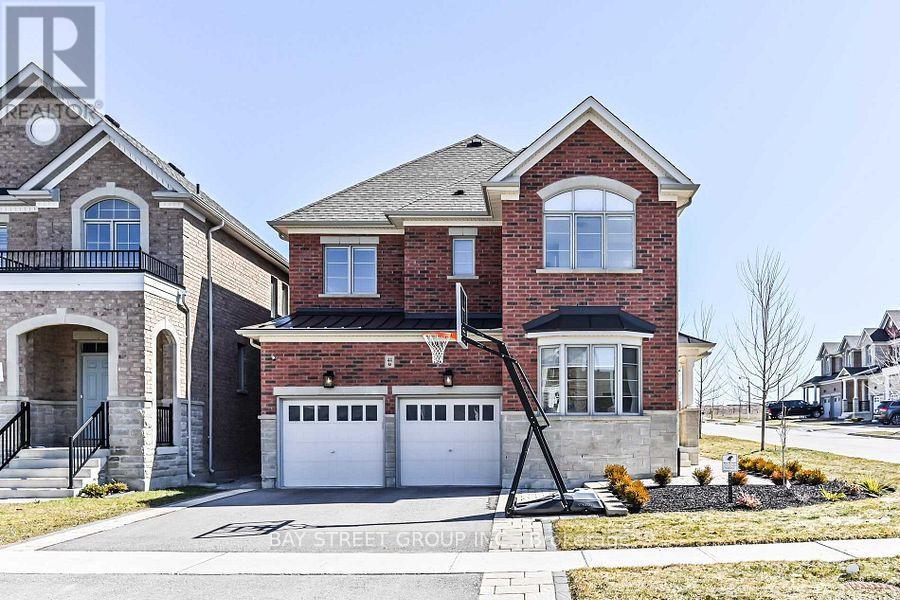
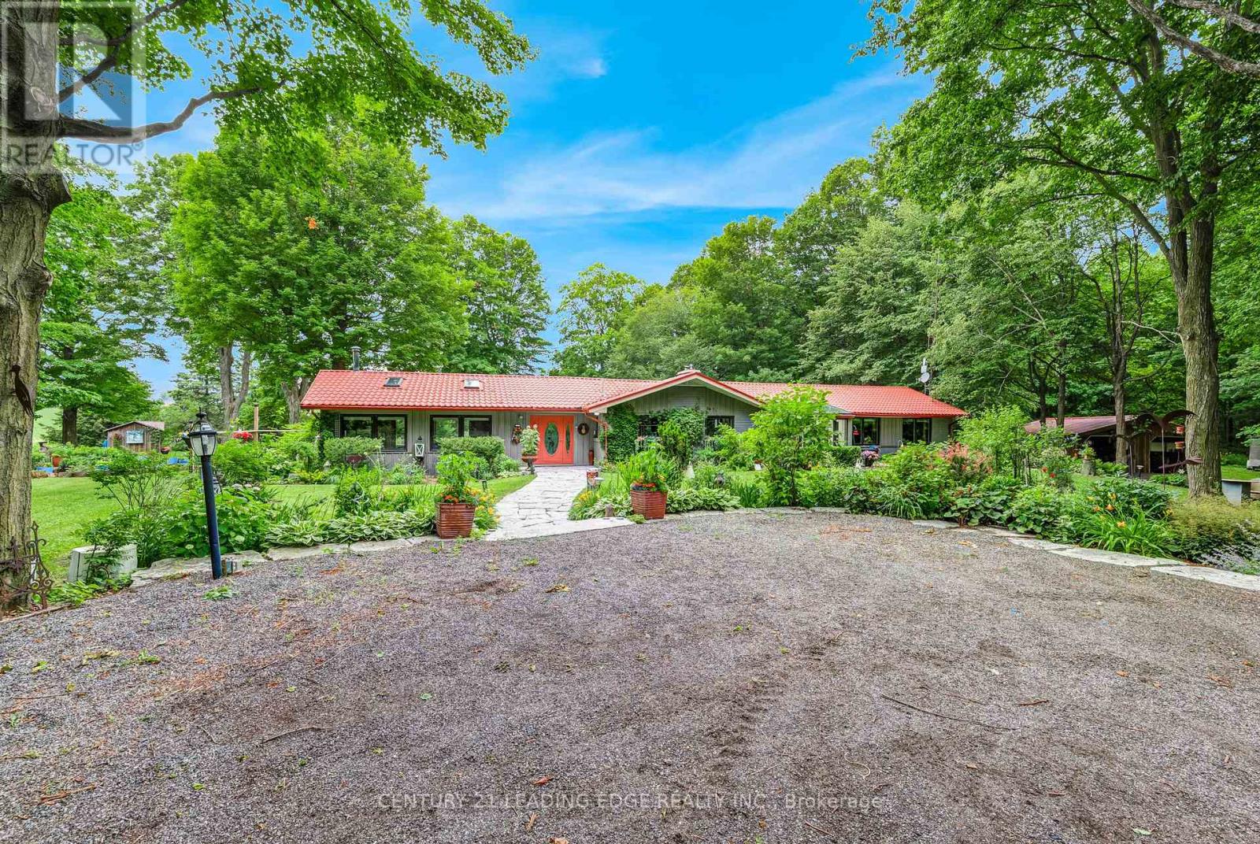
 For Sale39 days28
 For Sale1 day6
 For Sale57 days50
 For Sale71 days37

The listing data above is provided under copyright by the Canadian Real Estate Association. While the information is considered reliable, its accuracy is not guaranteed by the Canadian Real Estate Association or getsetsold.ca. Neither getsetsold.ca nor its affiliates make any representations or warranties, express or implied, regarding the accuracy or completeness of the information presented here.